Get A Quote
Project Location
Barwon Heads, VIC
Products Installed
UPVC Windows, Doors & Sliding Door System
Project Type
Full Home New Build Glazing
Benefits
Solar Control + Coastal Durability

About This Installation

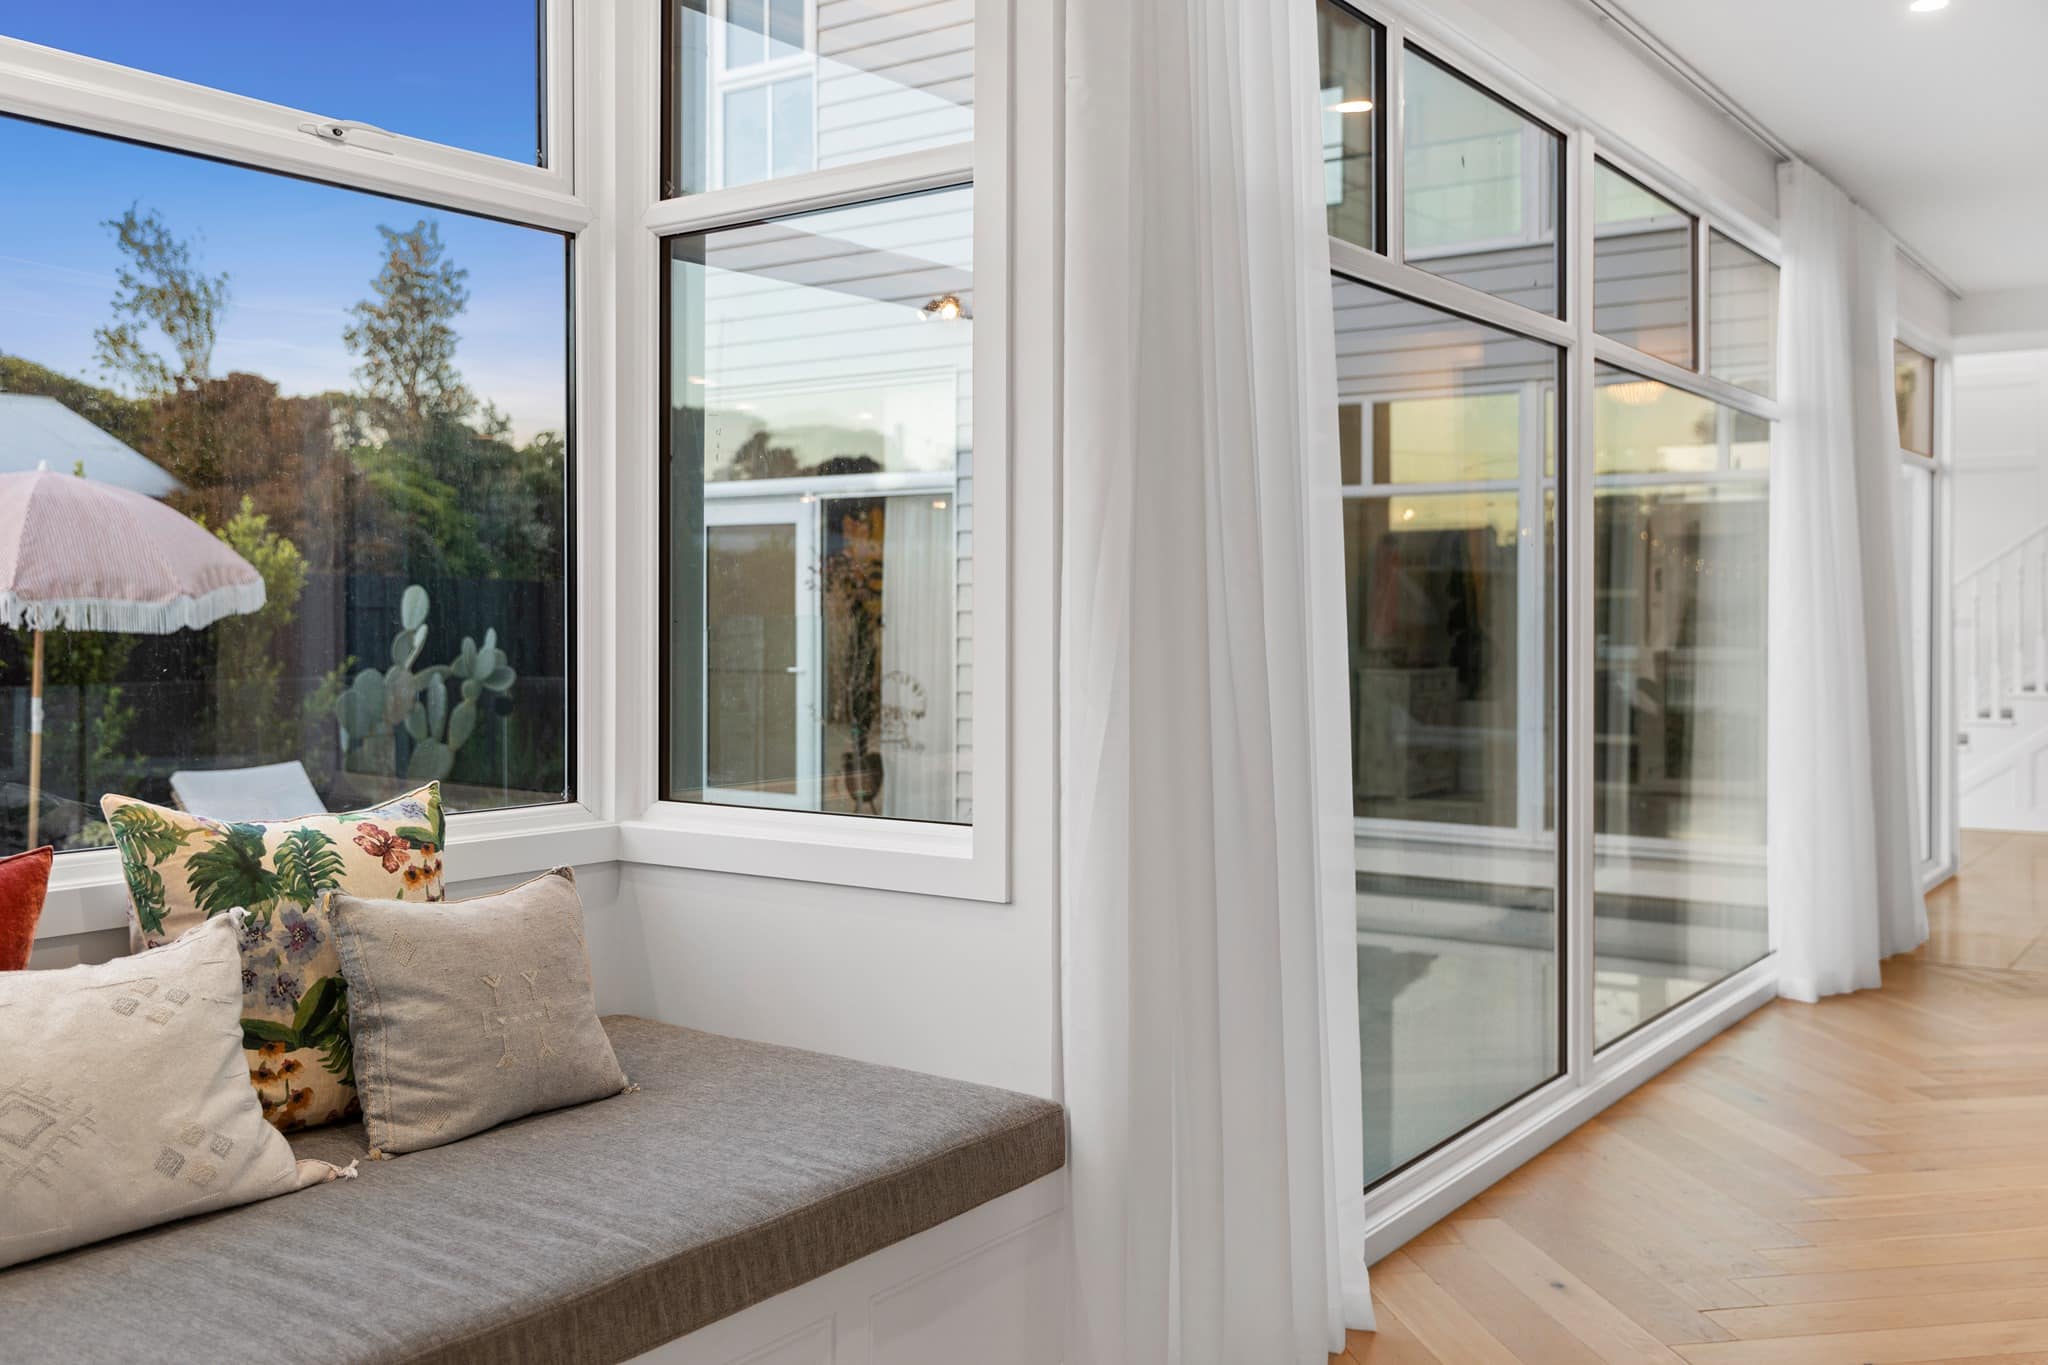
This wasn’t a replacement project. It was a ground-up glazing specification for a new two-storey Hamptons-style weatherboard home in one of the Bellarine Peninsula’s most exposed coastal locations. Every one of the 48 frames had to be engineered for the environment before any aesthetic consideration came into play.

Nu-Eco managed the full glazing scope as a single-stage installation coordinated with the builder. The ground floor presented the greatest performance challenge: large fixed panels and casement windows up to 2700mm high demanded both structural reinforcement and specialist glass. Insulglass Max 564 units with an SHGC rating of 0.27 were specified across these openings to limit solar heat gain while maintaining clear sightlines to the surrounding coastal landscape. The centrepiece of the ground floor is a four-panel sliding door system spanning 4500mm across the kitchen, topped with a fixed highlight panel, connecting the interior living space to outdoor entertaining without sacrificing thermal or acoustic performance.

The entry statement was designed as a standalone feature: an inward-opening residential door in anthracite Grey 7016 with chrome hardware, flanked by fixed sidelights and topped with a highlight panel, creating a bold contrast against the home’s white weatherboard exterior. The remaining ground floor and upper level windows were specified in white uPVC with Ovolo profiles and 25mm white Georgian bars to maintain the traditional Hamptons character throughout.

Upper-level bedrooms and bathrooms received a combination of casement and awning windows with shootbolt locking, sized for controlled ventilation while managing coastal wind exposure. The dining room featured a wide six-pane casement configuration for maximum natural light. Internal store rooms were fitted with fixed internal windows to borrow light between spaces without external exposure. One dining area window received a charcoal grey internal spray finish to match a specific interior colour scheme.

Retractable flyscreens were fitted to all 26 opening windows and a double retractable screen to the four-panel kitchen slider, ensuring full ventilation capability without compromising the clean lines of the design. Primed MDF reveals were fitted to the majority of frames, with KDHW timber reveals used in selected locations. The entire glazing package was integrated into the new build programme, coordinated with the builder to ensure seamless installation within the construction timeline.

The Challenge

A brand-new two-storey Hamptons-style coastal home on the Bellarine Peninsula, 48 openings fully exposed to salt air, coastal winds, high UV and significant temperature variation between seasons. The architectural design called for oversized glazed areas to capture light and views, but those same openings created major performance demands around solar heat gain, winter heat loss and long-term material durability. Traditional timber framing would require constant upkeep in this environment, and standard aluminium would conduct heat and cold directly through the frames.

Why They Wanted Change

Bree needed a window and door system that could withstand the Bellarine’s coastal conditions over the long term without the ongoing maintenance burden of timber, while delivering the thermal insulation, solar control and refined aesthetic that a high-end Hamptons build demands. The system had to work across every opening in the home: from floor-to-ceiling fixed panels and a 4.5-metre kitchen slider through to upper-level bedroom windows, bathroom ventilation and internal borrowed-light panels. Georgian bar detailing was essential to maintain the traditional Hamptons appearance, and solar control glass was required for the ground floor’s largest glazed areas to prevent overheating.

The Solution

Nu-Eco specified and installed 48 UPVC frames across the full home in a single stage. Ground-floor windows and doors received Insulglass Max 564 solar control glass with an SHGC of 0.27 to manage heat gain through the largest glazed areas. Upper-level and remaining windows were fitted with Low-E argon-filled double-glazed units. A four-panel sliding door with a double retractable flyscreen connects the kitchen to outdoors, and an anthracite Grey 7016 entry door with chrome hardware and sidelights creates the feature entrance. White Ovolo-profile frames with 25mm Georgian bars deliver the Hamptons aesthetic throughout. Retractable flyscreens were fitted to all 26 opening windows. Primed MDF and KDHW timber reveals were used across the home, and the entire glazing package was coordinated with the builder as part of the new build construction programme. The UPVC framing system resists salt corrosion, won’t warp or swell, and requires no repainting, purpose-built for coastal performance from day one.

Nu-Eco

Products Installed in This Project

Upgrade Your Home With Premium Double Glazing

Discover how premium windows and doors can improve comfort, energy efficiency, and style.