Nu-Eco managed the full scope across 16 openings in a single stage, coordinating two distinct installation approaches within the same home. The heritage-facing windows in the den, master bedroom and walk-in robe were fitted using Nu-Eco’s sash replacement insert method: new uPVC sashes installed within the existing timber frames, preserving the ornate cast-iron lacework veranda, the solid red brick façade and the traditional street-facing character. This gave Eva full tilt-and-turn functionality, laminated Low-E glazing and modern draught sealing behind the original exterior. Privacy glass was specified for the walk-in robe’s lower pane.
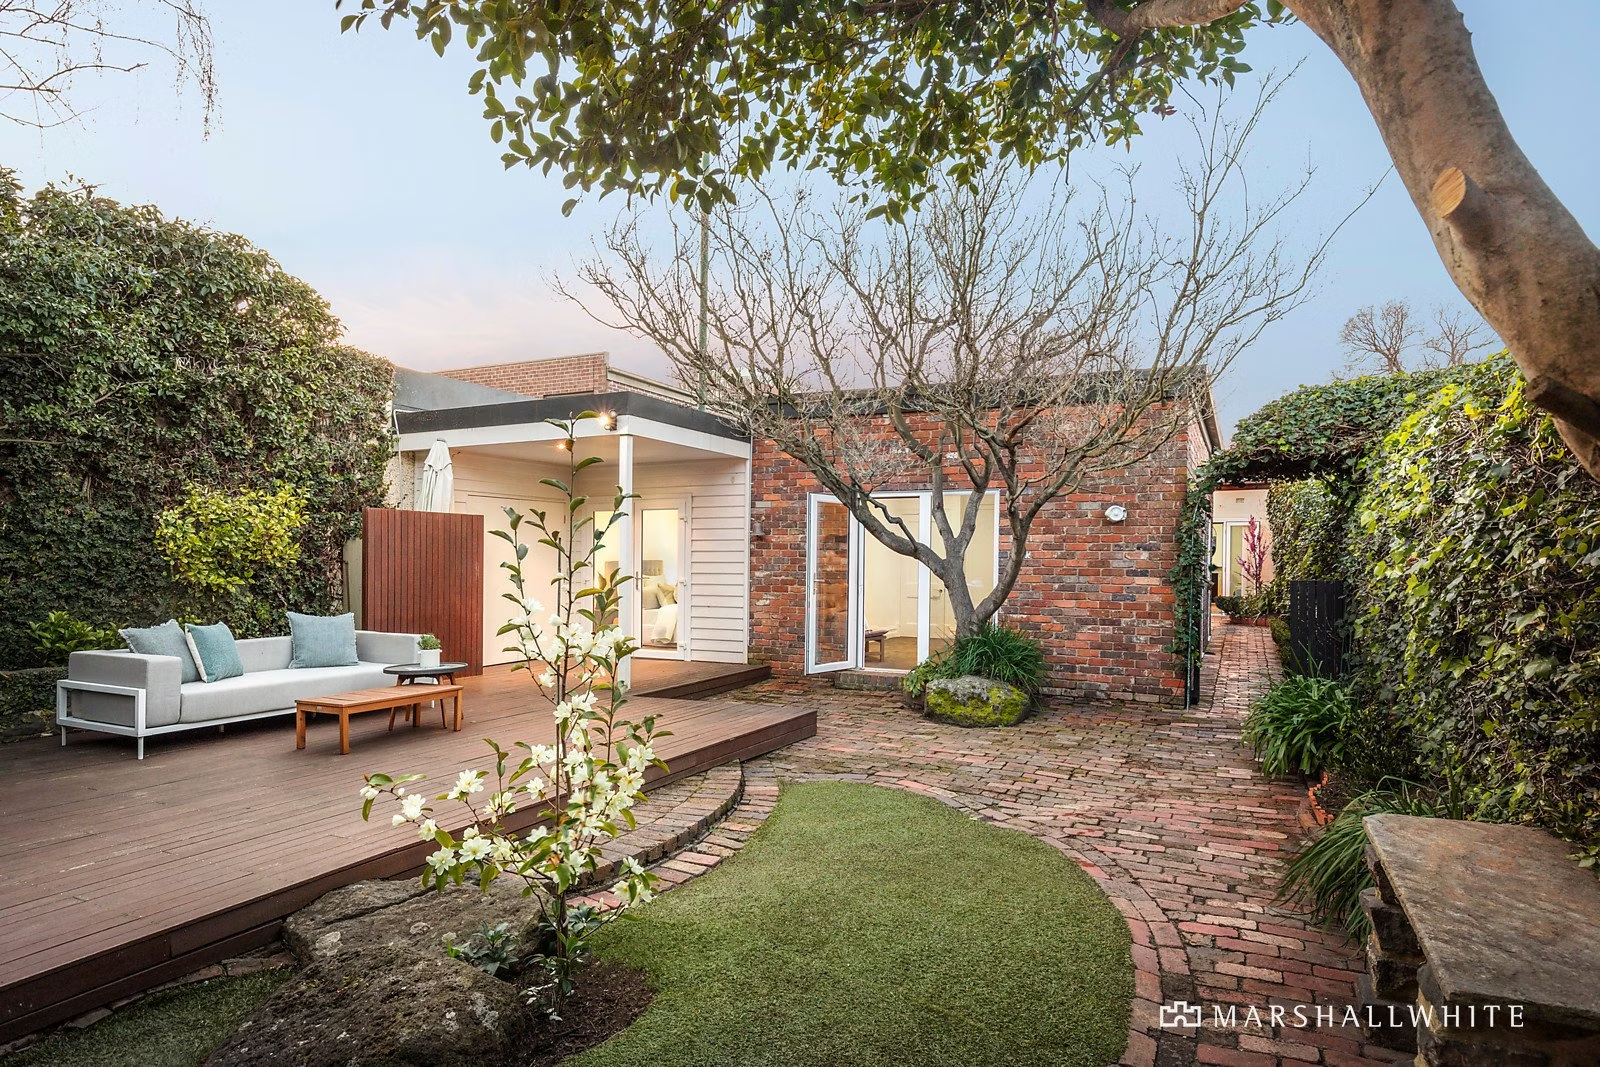
The contemporary rear extension received a different treatment. French doors with fixed sidelights and toplights opened the kitchen, meals area and living room to the courtyard, fitted with Pro-Linea satin silver lever handles, door restrictor arms and multi-point locking. Bedrooms were fitted with tilt and turn windows and single residential doors, while the laundry received a casement window and inward-opening door.
Every frame was finished in solid white uPVC with an Ovolo profile and KDHW timber reveals throughout. All glazing was specified as 28mm laminated Low-E insulating glass with argon gas fill, critical for cutting both Victoria Parade’s relentless traffic noise and the sound transfer between neighbouring terraces. The installation team worked around Eva’s young children throughout the process, completing the project with minimal disruption. No more drafts, no more neighbour noise, and a home that holds its heat far longer than before.